
Planning & Architecture
“A set of design plans for residential villas” ??
4,555 Heated S.f. / 4 Beds / 4.5 Baths / 2 Stories / 3 Cars
Plan details:
Square Footage Breakdown / Total Heated Area:4,555 sq. ft.
1st Floor:2,665 sq. ft. / 2nd Floor:1,890 sq. ft.
Beds/Baths
Bedrooms:4 / Full Bathrooms:4 / Half Bathrooms:1
Foundation Type = Standard Foundations:Crawl
Exterior Walls = Standard Type(s):2×6
Dimensions= Width:104′ 0″ / Depth:70′ 0″ / Max Ridge Height:28′ 0″
Garage= Type:Attached / Area:980 sq. ft. / Count:3 cars / Entry Location:Front, Side
Ceiling Heights = Floor / Height: First Floor / 10′ 0″ Second Floor / 9′ 0″
Roof Details = Primary Pitch:4 On 12 / Framing Type:Truss
Project by: A•D•G Ltd©️
From: Arsham AtashZar
Modern Design
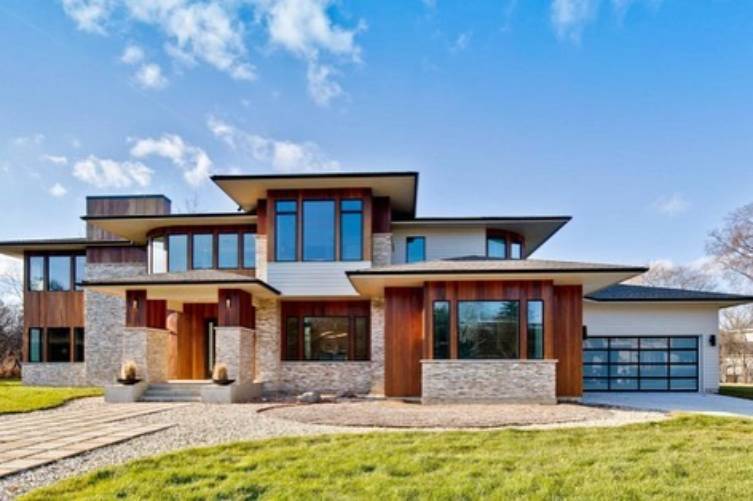
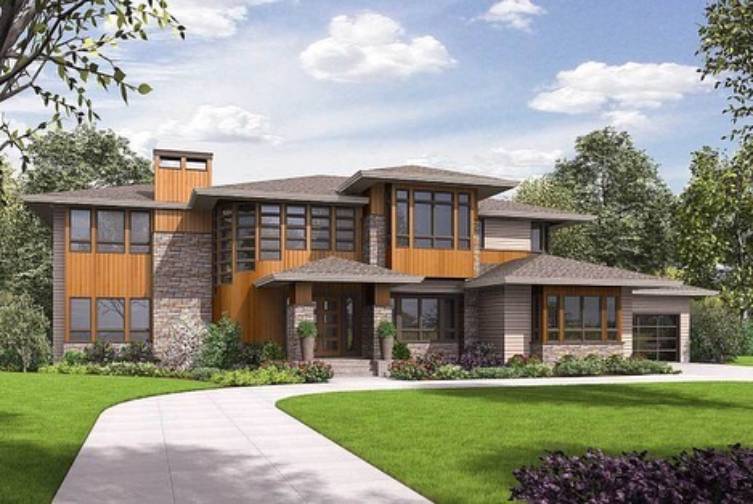
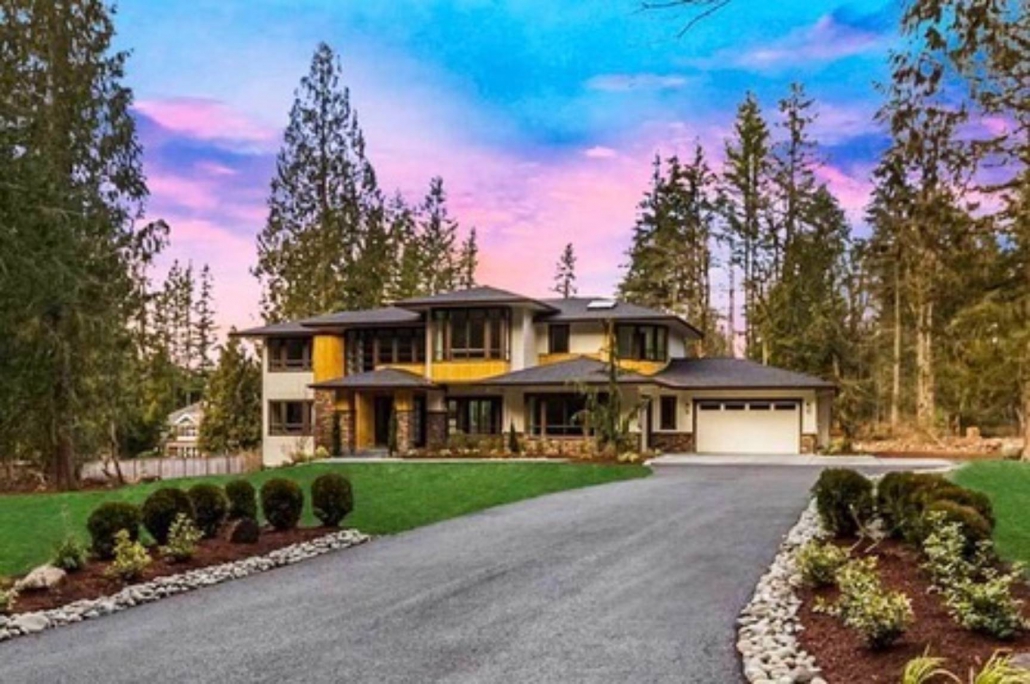
This outstanding home does away with the extended garage portico of the original version – house plan 052021A001- and replaces it with two garages anchored to the right of the home. It retains all the beauty that makes that plan a huge success.
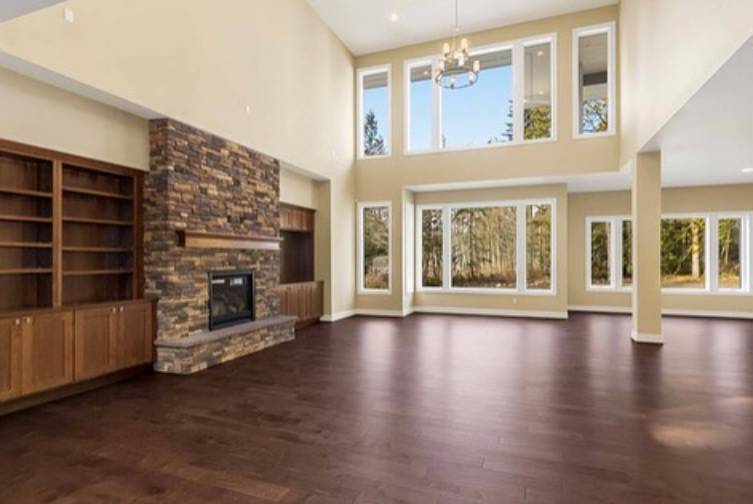
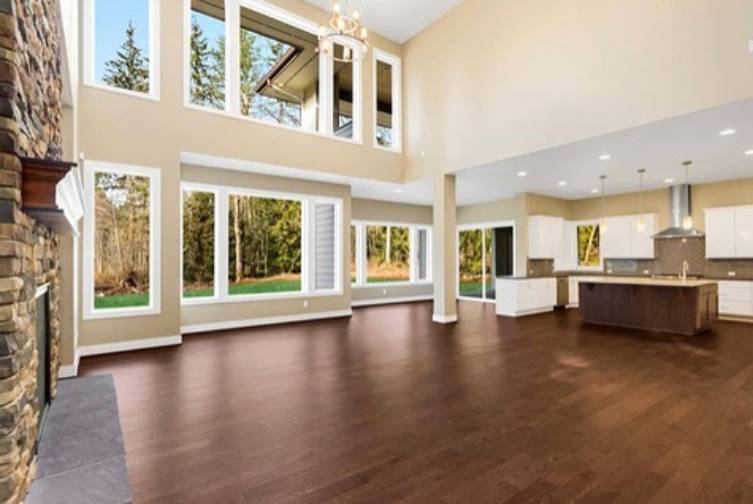
A pair of doors welcome you to the open interior. Ahead, the 2-story great room is open ot the kitchen and the eating nook and a fireplace with built-ins is on the left wall.
Kitchen
The kithen has a large island with comfortable seating for four and lots of workspace Serve guests in your formal dining room or the nook. There, a collapsible wall opens to the outdoor living area with fireplace, a great spot for al fresco eating and entertainment.
Rooms & Other details
A guest bedroom suite with a patio and a den are off the left.
Upstairs, three bedrooms await including the master with a private covered deck. There is also a huge bonus room that is included in the total living area figures.
Related Plans: See the original version with portico garage, house plan 052021A008. Downsize with house plan 052021A009 (2,551 sq. ft.).
NOTE: Additional fees apply when building in the State of Washington.Contact us for more information
About Me
Dr. Seyed Arsham Atashzar, a graduate of the National Aviation University of Ukraine
To contact me
Choose one of these ways
ArshamAtashZar@gmail.com
ArshamAtashZar@ArshamAtashZar.com